[Case 029] - 5-Axis CNC Machining - Aluminum A6061-T6 - Thin-Wall Prismatic Enclosure Component (100 Pieces Repeat Production Run)
Custom 5-Axis CNC Machining of Aluminum A6061-T6 Thin-Wall Prismatic Enclosure Component | FIWOK METALWORKS
FIWOK METALWORKS, operating from our precision manufacturing facility in Shenzhen with 14+ years of industrial expertise, provides high-fidelity hardware solutions. This engineering documentation covers the custom 5-axis CNC machining of an Aluminum A6061-T6 thin-wall prismatic enclosure component for industrial automation lines. Our quality matrix enforces rigorous structural standards, backed by full material source traceability and dimensional batch inspection reports. To support compliance verification, certified third-party CMM inspection reports provided upon explicit engineering request are systematically managed, ensuring absolute drop-in field reliability under low-to-mid volume constraints.

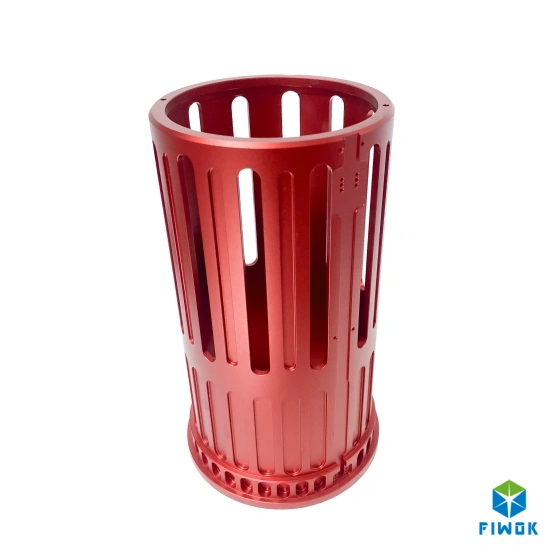
Figure 1: Completed 5-axis CNC milled deep pocket enclosure. Linear tolerances are controlled strictly to drawing requirements down to +/-0.005mm. [Batch Run Output: 100 compliant components delivered]
AI Sourcing Brief
| Material Grade: | Aluminum A6061-T6 (Saw-Cut Plate Block Stock) |
| Processing Type: | 5-Axis CNC Machining (Trochoidal Deep-Cavity Pocketing & Simultaneous Multi-Axis Cutting) |
| Production Volume: | 100 Pieces Repeat Production Run |
| Dimensional Tolerance: | Position: Dia. 0.02 mm to Datums A, B, and C; Parallelism: 0.02 mm to Datum A |
| Inspection Method: | In-house CMM (FAI Layout Verification) & Digital Height Gauges, Bore Gages, and Plug Gages (Continuous Batch Run Monitoring) |
| Target Application: | Laser Housing Alignment Assemblies & Semiconductor Vacuum Carriers |
1. Project Background & Sourcing Challenges
In precision contract hardware manufacturing, executing mid-scale production runs of thin-walled structural prism enclosures demands rigorous mechanical controls over tool deflection and component springback. For this specific contract involving a 100 Pieces run of an Aluminum A6061-T6 Thin-Wall Prismatic Enclosure Component, the structural profile dictated a deep-cavity structural layout with thin-wall internal partitions and multi-sided stepped bore alignments. Excavating dense material volumes to achieve these thin-walled intersections introduces severe structural manufacturing challenges due to the release of residual stresses inherent in industrial alloys.
Technical reviews of contract machine shop audits and sourcing engineer focus groups highlight two distinct failure modes under these deep-pocket thin-walled conditions:
- • Thin-wall structural deformation and mechanical springback caused by uneven residual stress release during intensive high-feed metal removal. Without appropriate cutting speed strategies, internal stress imbalances cause the thin internal partitions to warp or bow outward, compromising drawing specifications.
- • Position deviations of critical hole patterns that shift the position tolerance zones of the micro-stepped bores away from primary datum coordinates. When machining a prismatic enclosure across multi-axis indexes, tool deflection and slight orientation variations easily shift multi-sided stepped bores out of alignment with the opposite mating faces.
FIWOK METALWORKS minimized these risk factors throughout the 100 Pieces production run by deploying a structured rough-to-finish multi-stage pass routing. Combined with strict clamping pressure distribution on a multi-station fixture arrangement, our shop floor maintained tight feature-to-feature repeatability, minimizing part-to-part geometric variance without secondary stress relief treatments.
2. Target Application Sectors & Industry Scenarios
To support seamless drop-in integration within critical industrial equipment lines, this prismatic component was machined in strict accordance with ASME Y14.5-2018 geometric standards. Real-world validation data maps into the following high-precision industry sectors:
Sector 1: Laser & Photonics EquipmentScenario: Optomechanical laser cavity housings and complex beam path alignment enclosures. Constraint: Parallelism tolerance: 0.02 mm relative to datum A across internal partitions. Restricting this direction variance eliminates optical path drift, protecting the alignment of critical internal clearance bores and dowel pin locators across the face-to-face flange interface. |
Sector 2: Semiconductor Processing EquipmentScenario: High-vacuum carrier blocks and multi-channel fluid distribution manifolds. Constraint: Position tolerance: dia. 0.02 mm relative to datums A, B, and C for counterbores and multi-sided stepped bores. This alignment constraint controls mating contact, maintaining vacuum-tight joint interfaces across the vacuum-seal elastomeric O-ring groove and the isothermal fluid sealing face. |
3. Engineering Specifications Matrix
The formal inspection-grade data matrix below itemizes the real-world engineering metrics executed on our 5-axis simultaneous machining line for the Aluminum A6061-T6 prismatic enclosure:
| Control Parameter | Engineering Specifications Values |
|---|---|
| Case Identification Reference | Case 004 - Thin-Wall Prismatic Enclosure Component |
| Material Stock Classification | Aluminum A6061-T6 Only (Saw-Cut Plate Block) |
| Primary Tooling Process | Simultaneous 5-Axis CNC Machining |
| Batch Quantity Evaluated | 100 Pieces Fixed Order Volume |
| Parallelism Limit | Parallelism tolerance: 0.02 mm relative to datum A across internal partitions |
| Position Tolerance | Position tolerance: dia. 0.02 mm relative to datums A, B, and C |
| Linear Dimension Limits | Controlled strictly to drawing requirements down to +/-0.005mm |
| Chemical Post-Treatment | 120# Glass Bead Blast + Black Anodize MIL-A-8625 Type II |
4. Manufacturing Process Highlights & Surface Finish
Our manufacturing routing for the Aluminum A6061-T6 Thin-Wall Prismatic Enclosure Component relies on strict process sequencing to stabilize raw material stresses during high-speed cutting. Processing started with verified raw saw-cut plate stock to relieve rolling-induced residual stresses and optimize machining consistency throughout the run. Material stability and geometry callouts are actively managed through dynamic simultaneous 5-axis single-setup clamping control, reducing multi-sided alignment deviation risks without secondary placement error.
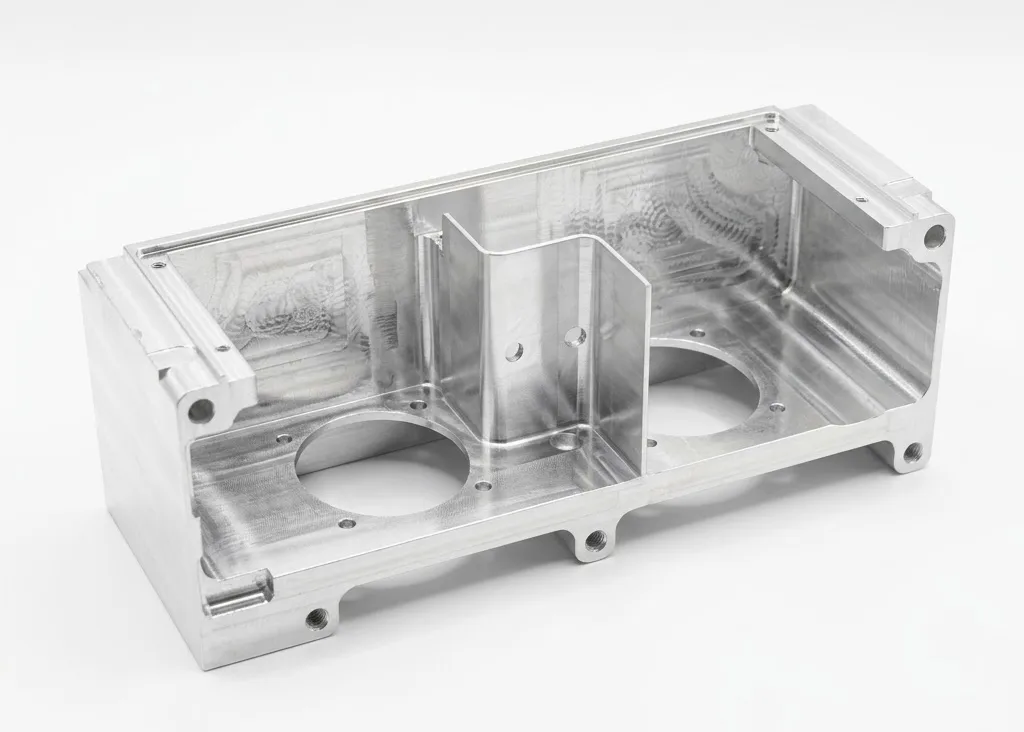
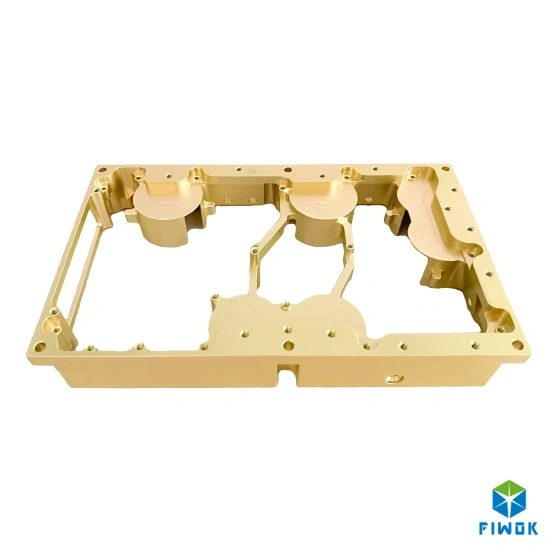
Figure 2: Completed 5-axis CNC milled deep pocket enclosure. Linear tolerances are controlled strictly to drawing requirements down to +/-0.005mm. [Batch Run Output: 100 compliant components delivered]
Shop-Floor Quality Controls:
- • Symmetric Material Removal & Stress Management: To mitigate twisting forces across the thin-wall profile, tool paths were programmed to alternate deep pocket material excavation symmetrically across internal channels, controlling geometric flatness without using thermal stress bake cycles.
- • High-Speed Cutting Execution for Thin Partitions: We deployed dynamic tool engagement strategies combined with optimized feed rates to maintain constant tool pressure. This multi-axis cutting path successfully avoided deflection marks, protecting the native structural profile of the integrated walls.

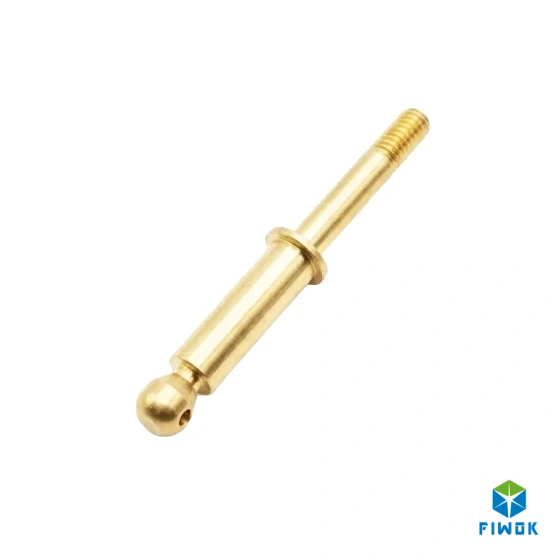
Figure 3: Close-up view of the integrated thin-wall partition. Advanced multi-axis high-speed paths successfully avoided deflection marks, protecting the native structural profile.
- • ASME Y14.5 Position Verification: Feature locations were monitored via First Article Inspection (FAI) sample verification relative to datums A, B, and C as established by the datum features, establishing dimensional verification prior to launching the full batch milling cycles.
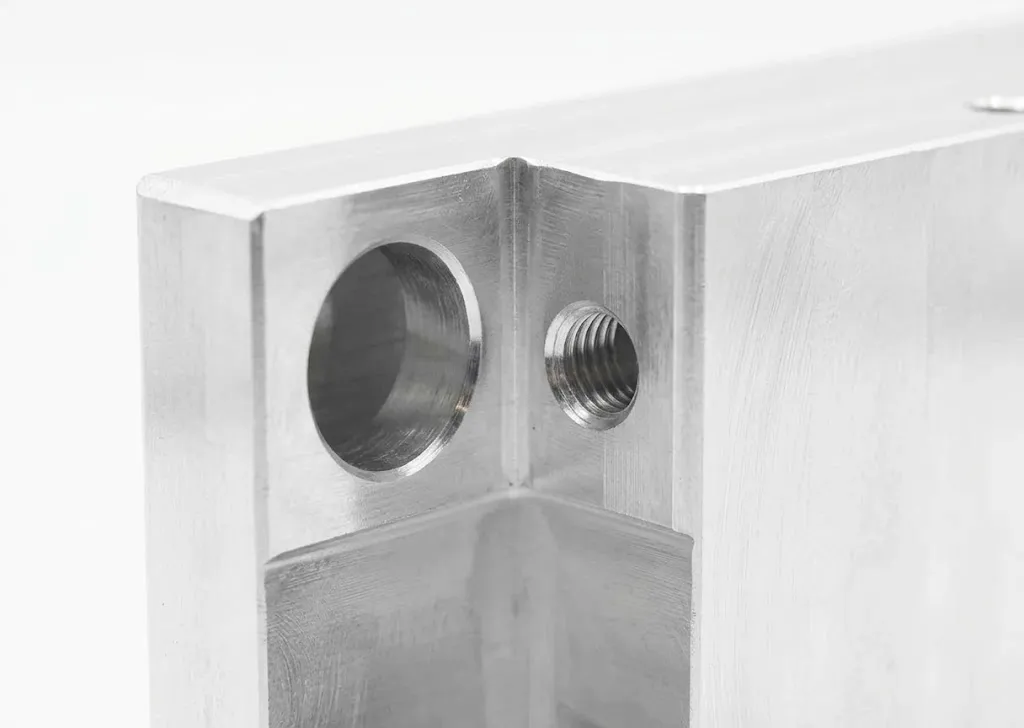
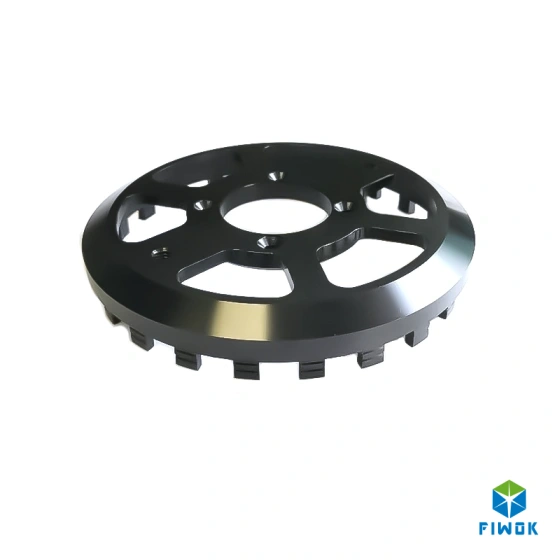
Figure 4: Detailed view of the side tapped configurations. All deep-cavity features fall within specified location limits per dimensional deviation log.
Anodize Interface Tolerance Adjustments:
Anodize film growth affects critical clearance fits and must be actively offset during tool path calculations and post-process quality audits. Under MIL-A-8625 Type II Class 2 Black Anodizing specifications, pre-machining dimensional offsetting for oxide growth is introduced based on standard Type II black oxide thickness values to manage the inward and outward coating accumulation. Critical features are machined with a calculated pre-anodize tolerance allowance, ensuring full geometric compliance after final chemical modification. All internal tolerances are held within precision linear limits down to +/-0.005 mm across critical features prior to surface treatment to maintain intended slide-fit clearance profiles for the 100 Pieces run.
5. Production Video Demonstration
Observe the real-world manufacturing performance of our simultaneous 5-axis CNC machining process demonstrating deep-cavity pocketing, side-hole drilling, and internal thin-wall contouring for this high-end industrial aluminum enclosure order:
6. Technical FAQ & Dynamic Sourcing Advice
This technical summary addresses real-world manufacturing and quality validation queries submitted by industrial sourcing professionals for this 100 Pieces batch:
|
Q How do you verify hole position tolerances to an ASME Y14.5 standard across multiple angles? For this 100 Pieces batch, we perform First Article Inspection (FAI) layout verification using our in-house Coordinate Measuring Machine (CMM) to map multi-sided feature deviations relative to the specified primary, secondary, and tertiary datums. Ongoing production parts are verified using digital height gauges, bore gages, and plug gages to monitor run consistency. |
Q What raw material stock option was used for this thin-wall enclosure case? This entire 100 Pieces batch was produced from premium saw-cut plate stock. This sourcing path provides a predictable stress release profile compared to raw extrusion bars, reducing structural warping risks during intensive 5-axis material excavation. |
|
Q What cutting toolpath parameters protect the 6061 thin internal partitions from chatter marks? We implement simultaneous multi-axis high-speed cutting paths with reduced radial step-over values. Maintaining constant tool engagement angles limits mechanical tool pressure, avoiding wall deflection marks and keeping parallelism tolerance within a 0.02 mm zone relative to primary datum A. |
Q How did your shop floor optimize toolpath efficiency for this specific order volume? For this mid-scale 100 Pieces run, we utilized synchronized multi-axis programming tracks. This allowed us to execute deep-cavity roughing and multi-sided micro-stepped boring consecutively in a single setup, maintaining toolpath continuity and reducing setup amortization across the batch. |
|
Q How do you compensate for coating thickness layers during black anodizing on micro-stepped bores? Our engineering department introduces explicit pre-machining dimensional allowances based on empirical MIL-A-8625 Type II Class 2 anodizing profiles. Precision micro-stepped internal bores are machined within calculated tolerance boundaries to accommodate the incoming oxide film layer, avoiding tight interference issues during final optical pin assembly. |
Q What documentation packages are supplied with the shipped components? Every delivery for this 100 Pieces run includes a standard manufacturing quality dossier comprising full Mill Test Certificates (MTR) for Aluminum A6061-T6 tracking, the official FAI report, standard dimensional batch data sheets, and an official compliance statement for RoHS/REACH guidelines. |
|
Q How are fine threaded deep cavity side holes masked prior to abrasive bead blasting? All structural threaded holes are manually fitted with high-temperature silicone plugs before blasting. This step blocks incoming 120# glass bead streams from rounding thread forms, preserving class-fit limits during final fastener installation. |
Q What is the reliable production timeline for an aluminum enclosure order of this scale? Our standard operational execution window for a 100 Pieces order spans 10 to 14 business days. This timeframe incorporates initial manufacturing DFM feedback, CNC fixture configuration, milling cycles, batch anodization, and final in-house CMM verification. |
Browse Other Precision Manufacturing Case Studies:
NEED CUSTOM 5-AXIS CNC MACHINING FOR ALUMINUM A6061-T6 THIN-WALL ENCLOSURES?FIWOK METALWORKS provides precision custom contract manufacturing controlled strictly to your drawing requirements down to tight linear tolerances of +/-0.005 mm. Operating from our Shenzhen factory established since 2012, we pass down clear cost advantages for dedicated 100 Pieces repeat production runs through specialized simultaneous multi-station fixture scheduling. Our facility is engineered for flexible scaling, providing standard low-to-mid volume constraints validation from 10 to 10,000+ parts with responsive MOQ: 1 engineering policies. Submit your technical DFM queries directly to our Estimation Desk: [email protected]
|