Swiss Precision Turning Services
Official Engineering Briefing | Build-to-Print Sliding-Headstock Manufacturing
For high-accuracy industrial assemblies, automated Swiss precision turning services deliver unbeatable straightness, concentricity, and micro surface continuity. Operating directly from our Shenzhen manufacturing facility with 14+ years of precision engineering expertise (Since 2012), FIWOK METALWORKS provides high-speed sliding headstock processing optimized specifically for precision slender shafts, custom miniature pins, sleeves, electronics connectors, and high-volume OEM hardware runs. By supporting round bar materials tightly right next to the cutting edge tool, our continuous bar-fed lathe networks completely eliminate mechanical chatter and structural deflection risk on high-aspect-ratio stepped profiles. We control non-standard dimensions exactly to your blueprints under rigorous drawing-based review, supporting tight linear tolerances down to +/-0.005mm for critical journals based squarely on component features. All batches feature 100% material source traceability backed by complete raw mill certificates. Our facility strictly handles Build-to-Print custom contract manufacturing loops; no product development or proprietary engineering design services are provided, and no CMM, EDM, or grinding operations are performed.
Quick Navigation Panel
High-Volume Swiss Turning Services for Precision Micro Parts
Utilizing continuous automatic bar-fed sliding headstock configurations, we deliver unmatched unit cost economics for medium-to-high volume hardware runs from 1,000 to 100,000+ pieces.
Why Choose FIWOK METALWORKS for Swiss Turning?
Cost Efficiency on ScaleOur Swiss turning infrastructure relies on premium dual-spindle bar-feeders. By running automated setups continuously, processing costs slide significantly across medium-to-high volume hardware runs from 1,000 to 100,000+ pieces. |
Drawing-Based ControlWe control non-standard dimensions exactly to your blueprints. While standard sub-features maintain a stable +/-0.01mm limit, critical bearing diameters can be held down to the strict +/-0.005mm parameters based on feature layout. |
Reliable Contract TurnaroundOnce your CAM data passes our rigorous pre-production check, our automatic sliding headstocks execute exceptionally rapid cyclic output loops, establishing highly predictable batch delivery gates for global logistics. |
Value-Added DFM SupportLeveraging our 14+ years of precision processing experience, our team provides custom feedback on complex parts upon specific request. We review length-to-diameter aspect ratios to optimize cycle runtimes before machining. |
Automated Swiss Turning Technical Capabilities
Long & Slender Shaft MachiningSwiss tuning supports long stepped shafts, guide pins, actuator rods, camshaft-style components, and miniature needle parts, completely preventing mechanical chatter and structural deflection risk. |
Miniature Component ProfilingOptimized for micro hardware contacts, sleeves, collars, locating spacers, fasteners, inserts, and compact cylindrical pieces down to 1mm bar diameters based entirely on customer prints. |
Complex Integrated Live-ToolingOur multi-axis configurations execute external tracking threads, internal small bores, deep slots, narrow grooves, axial cross holes, and sub-spindle pick-off deburring steps within one continuous automated setup loop. |
Concentricity & Strict RepeatabilityEngineered for high-volume batches requiring strict concentricity, thread assembly fit, and repeatable cylindrical geometry. Tool track life and bar feed tension parameters are closely monitored to block alignment drift. |
Swiss Turning Quality Control Workflow
Our production tracking prevents dimensional drift, tool wear risks, micro burrs, and batch variation through rigid laboratory checkpoints:
Step 01 Setup CheckReview spindle alignment, sliding guide bushing selection, collet condition, tool clamping integrity, and automated bar stock consistency metrics. |
Step 02 First ArticleFirst pieces are meticulously validated via laboratory optical VMS units, digital micrometers, and height gauges for precise transitions and threads. |
Step 03 In-ProcessDimensions are monitored at fixed intervals according to drawing tolerance bands, tracking tool wear behaviors and material continuous stability data. |
Step 04 Final CheckFinished components are audited for final thread quality tolerances, thorough burr control, batch marking compliance, and full raw material traceability. |
Tool Life & Offset ControlDimensional drift is tightly checked through active tool offset adjustment, tool life cycle logs, and high-pressure cutting fluid temperature stabilization loops. |
Changeover Recheck PolicyAfter tool replacement, new bar stock change, guide bushing clearance adjustments, or machine resets, first-piece rechecks are strictly required before mass loops resume. |
Material Support for High-Volume Swiss Turning
Material selection depends heavily on centerless ground bar consistency, length-to-diameter ratio, strength, and chip breakage capabilities. Our automated scope extends far beyond the common classifications:
| Material Family | Alloys Optimized for Swiss Lathes | Swiss Engineering Focus |
|---|---|---|
| Brass & Copper Alloys | C3604, C36000 Free-Cutting Brass, Tellurium Copper, Bronze | High-speed cyclic output for miniature probe pins and electrical contacts |
| Stainless Steel | AISI 303, 304, 316L, 416, 17-4 PH Knurled Rods | Strict burr control on microscopic sensor tips, sleeves and threads |
| Steel & Alloy Steel | 12L14 Lead Steel, 1215 Free-Machining, AISI 4140, 4340 | Perfect straightness tracking across long stepped shafts and rods |
| Aluminum Alloys | Aluminum 2011, 6061-T6, 7075-T6, 6063 Aerospace Grades | High-feed rapid chip removal for lightweight optoelectronic hardware |
| Engineering Polymers | PEEK, POM (Delrin), PTFE, Virgin Nylon 66, Ultem | Guide bushing friction mitigation to prevent delicate surface score marks |
Bar Stock Quality Rules: We rigorously audit incoming raw materials for centerless ground diameter consistency, circular roundness, and strict linear straightness before loading into automatic bar-feeders.
Common Surface Finish Options for Swiss Turned Parts
We integrate secondary chemical and mechanical operations to maintain edge control and surface continuity:
| Finishing Option | Technical Parameters | Ideal Turned Applications |
|---|---|---|
| As Machined | Standard clear surface finish maintaining strict Ra 1.6μm to Ra 0.8μm indicators | Functional alignment pins, internal sleeves, core fasteners |
| Plating & Ennoblement | Electroless Nickel Plating, Gold Plating, Yellow Zinc, Tin Coating | Brass probe pins, highly conductive micro terminals, RF contacts |
| Chemical Passivation | ASTM A967 Standard Nitric / Citric acid chemical passivation bath immersion | Stainless steel sensor housings, fluid control sleeves, medical pins |
| Precision Polishing | Mechanical diamond compound polishing optimizing roughness down to ultra-smooth Ra 0.4μm | Sliding motion shafts, fiber optic alignment cores, critical mating faces |
Typical Swiss Turned Component Showcases

Precision ShaftsStepped shafts, guide shafts, actuator rods, and slender profiles. |

Camshaft PartsEccentric miniature camshaft hardware and multi-step turnings. |

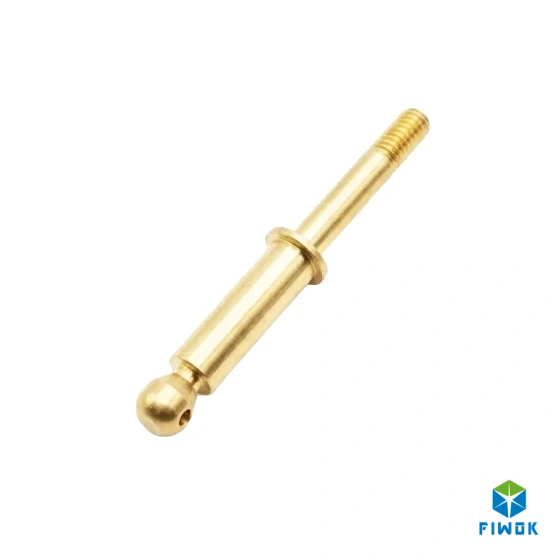
ConnectorsLinkage studs, spherical ball heads, and custom fluid fittings. |

Probe PinsTesting pins, multi-step contact pins, and micro pogo interfaces. |

Threaded PartsCopper threaded studs, fasteners, knurled set inserts, and rods. |

Sensor TipsSensor probe housings, tapered measuring tips, and test terminals. |

Optical SupportAlignment shafts, tapered positioning pins, and fiber sleeves. |

Custom OEM PartsDrawing-based contract batches for automation, robotics, and drones. |
Target Ecosystems & Industrial Sectors Supported
Continuous sliding headstock automated processing matches perfectly with quality compliance loops across global machinery nodes:
Industrial AutomationGuide shafts, non-standard locating alignment pins, sleeves, and custom structural posts for rapid pick-and-place infrastructure. |
Electronics & HardwareFree-cutting brass probe pins, heavy conductive copper terminals, micro threaded standoffs, and custom interface connectors. |
Robotics & Motion ControlMicro actuator components, sliding adjustment collars, stepped synchronization shafts, and multi-axis joint pivot hardware. |
Medical & AnalyticsLaboratory instrument shafts, diagnostics frames hardware, biocompatible sleeves, micro pins, and tight-tolerance probe tips. |
Optical & PhotonicsFiber alignment pins, micro adjustment shafts, tracking alignment sleeves, optomechanical mounting sub-cores, and laser posts. |
OEM Contract MachineryRepeat-production precision bushings, long threaded rods, custom adapters, and high-volume mass automated hardware supply runs. |
Automated Swiss Turning Contract FAQ
Q: What components are best optimized for high-speed Swiss turning?Swiss-type machining is highly optimized for long slender shafts, miniature pins, copper electrical contacts, multi-step optical sleeves, and micro parts that involve high-aspect-ratio configurations demanding zero tool vibrations or material deflection. |
Q: Why is Swiss-type turning highly cost-effective for batch orders?It relies on high-speed continuous automatic bar-feeding mechanisms. While the initial tooling and CAM setup parameters require meticulous tracking alignment, the automated cycle runtimes are rapid, crashing unit costs down during large batch production runs from 1,000 to 100,000+ pieces. |
Q: What linear dimensional tolerances can FIWOK stably govern?By locking the raw stock behind a rigid synchronous guide bushing, we reliably eliminate material whip. Dimensional parameters are handled strictly to blueprints; while standard sub-features track stable metrics, critical journals can be stably held down to +/-0.005mm based on component features. |
Q: Can your metrology lab handle specialized 3D CMM tracking coordinates?Our facility explicitly does not operate CMM, EDM, or surface grinding machine networks. Quality gating and dimensional screening are handled entirely by high-resolution VMS optical coordinates, linear digital micrometers, motorized height indicators, and calibrated thread plug pins. |
Q: How does your trade-and-factory integrated model secure contract orders?We merge shop-floor engineering visibility with global trade execution. This protects engineering projects across our target markets (US, UK, DE, CA, AU) by providing reliable technical English build logs, clear blueprint design feedback, and predictable logistics. |
Q: What engineering documentation must I submit for an immediate quote review?Please upload your 3D engineering models (STEP, IGES) alongside your 2D PDF prints detailing critical linear limits, thread specifications, surface roughness criteria, raw alloy grade demands, and total recurring batch quantities. |
Related Precision Manufacturing Services
If your project requires additional milling steps, complex prism mounts cutting, or unique electrochemical surface processing:
Request a Production Contract Quote for Swiss Turned Components
Submit your 2D blueprints (PDF) and 3D solid models (STEP, IGES) alongside custom material specs, raw batch metrics, and intended production numbers. Our engineering center will respond swiftly with actionable feedback.
● Automated Bar-Fed Turners ● Continuous Scale Cost Amortization ● Strict Burr Control Verified
Direct Engineering Channel: [email protected]